
Water Views

















Address
267 Kenyon Road L3, Cambridge, NY
Price
$ 999,000
Property Attributes
- MLS#202622727
- TypeSingle Family
- Listing Status Pending
- CountyWashington
- CityCambridge
- Zip12834
- StyleColonial
- Year Built1972
- Taxes$ 12000
- Price$ 999,000
- Bedrooms4
- Full Bathrooms3
- Half Bathrooms0
- Sqr Footage2748
- Lot Size46 Acres
Data Source:
Global MLS (GCAR)
Property Description
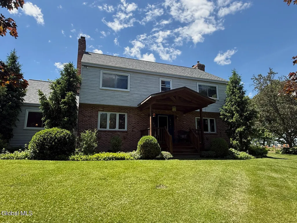
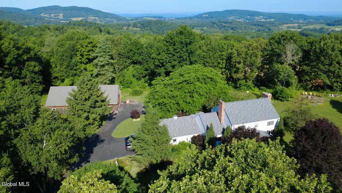
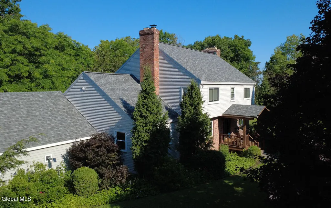
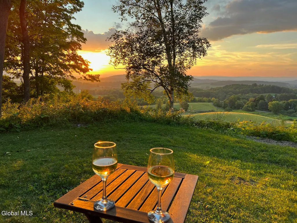
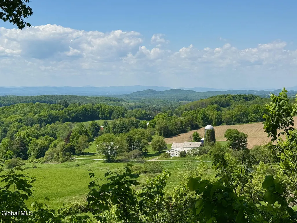
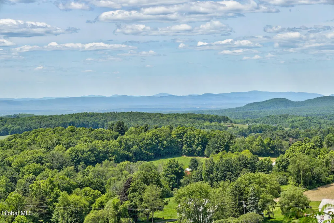
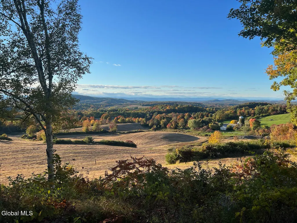
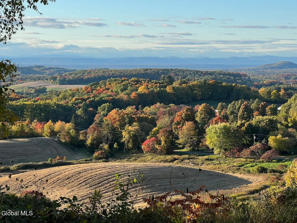
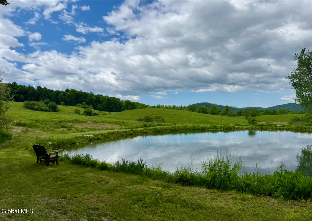
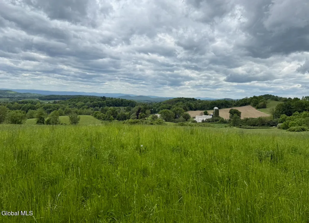
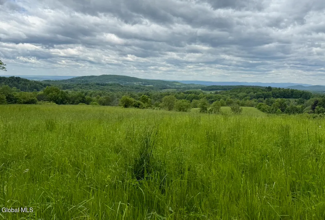
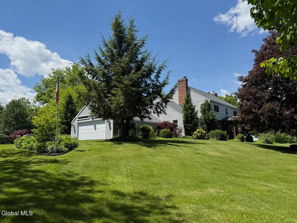
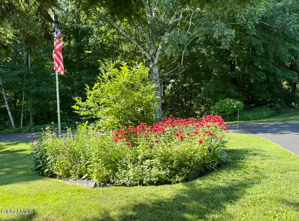
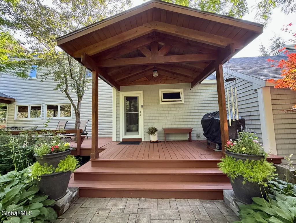
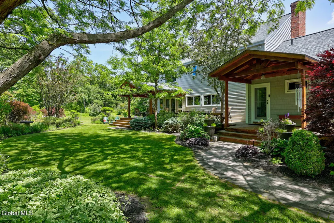
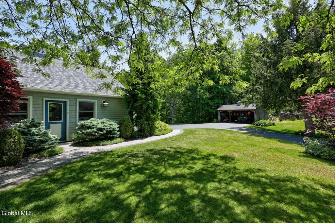
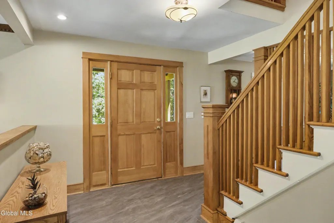
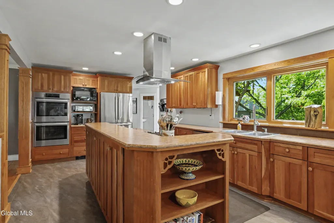
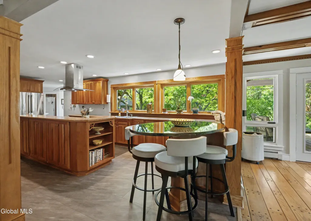
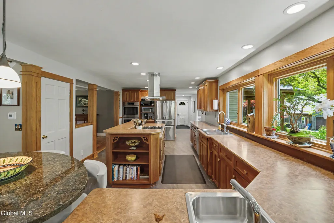
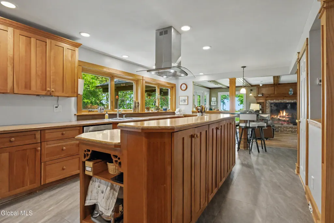
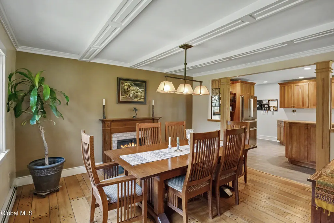
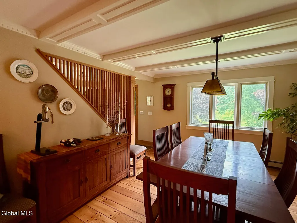
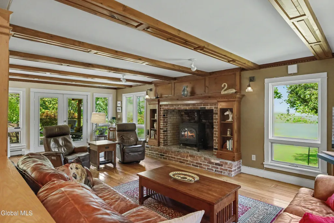
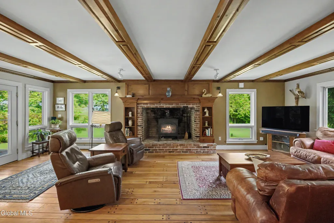
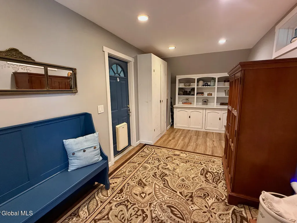
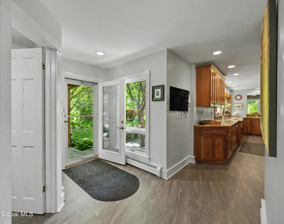
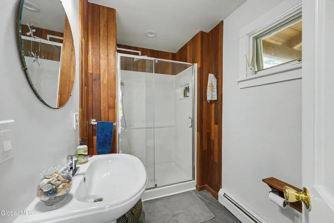
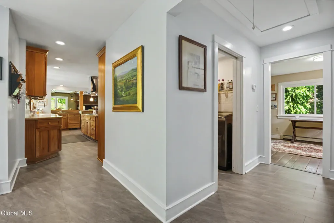
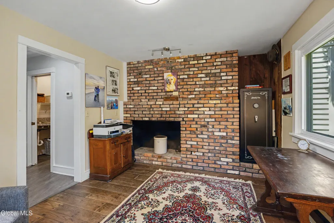
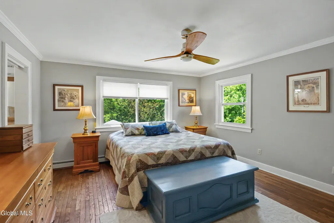
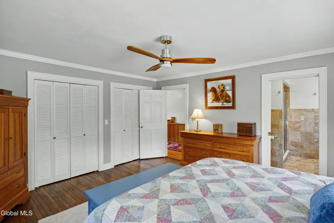
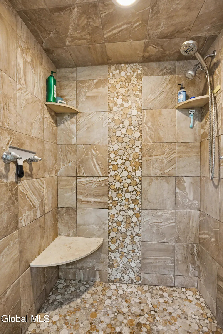
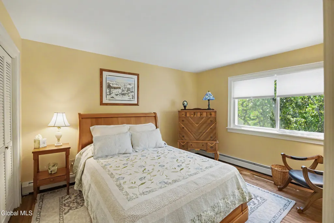
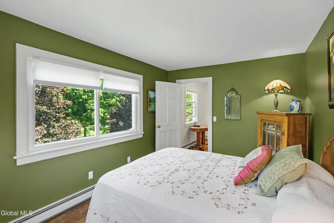
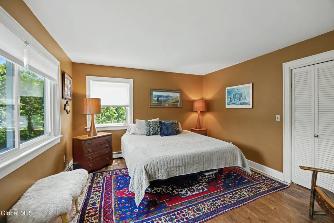
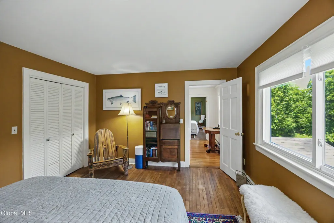
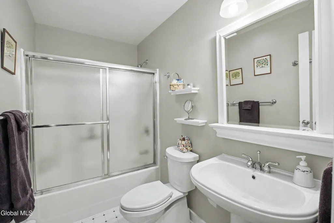
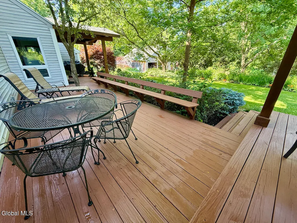
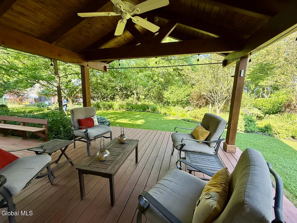
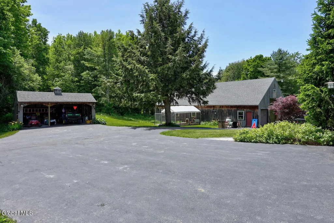
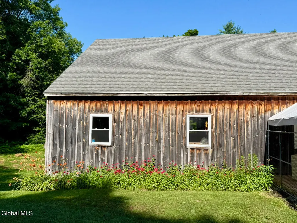
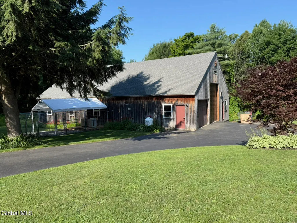
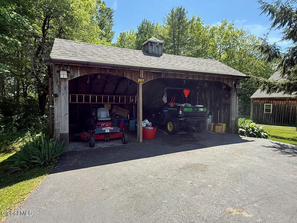
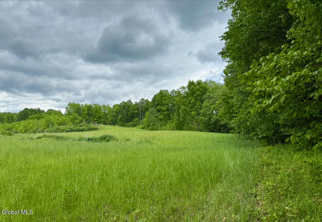
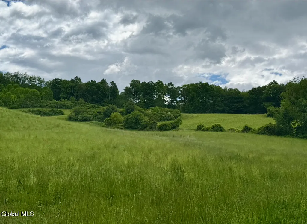
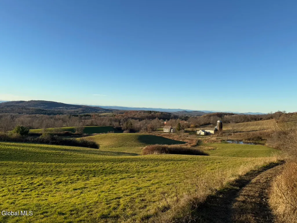
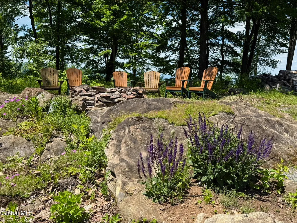
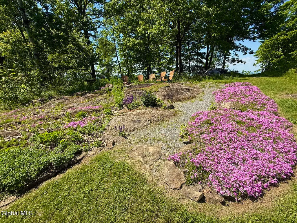
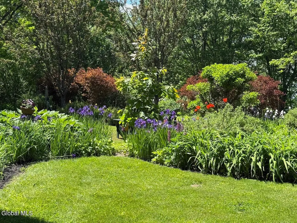
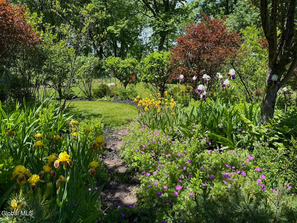
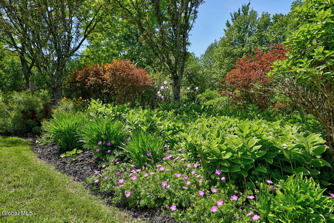
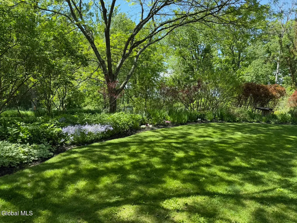
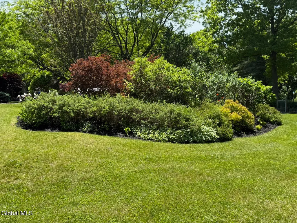
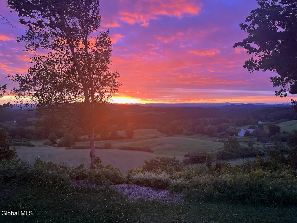
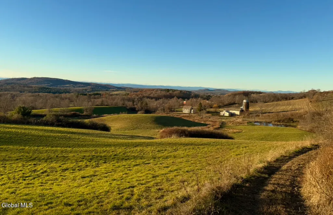
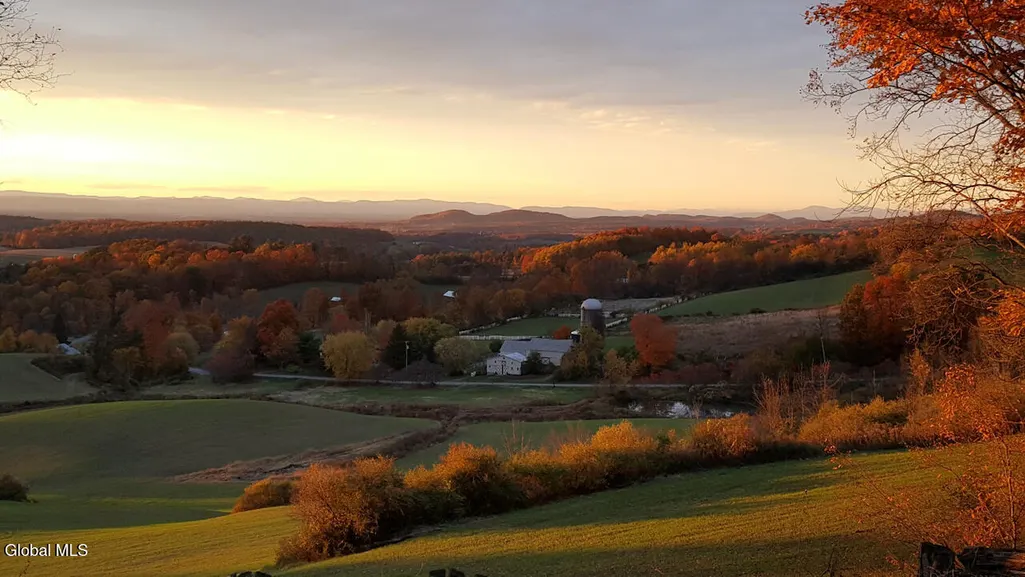
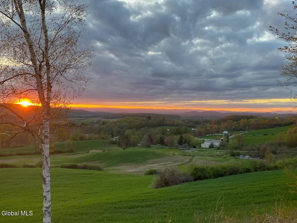
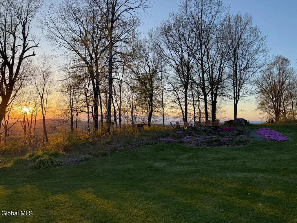
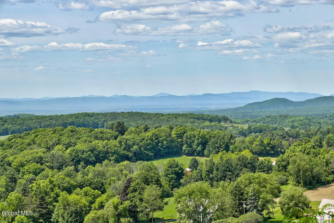
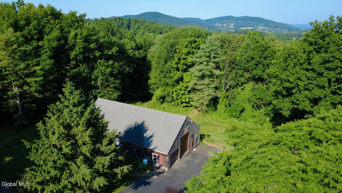
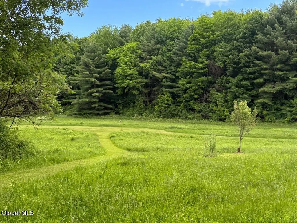
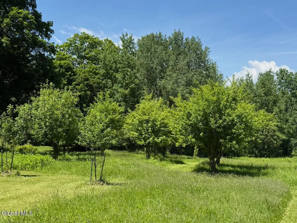
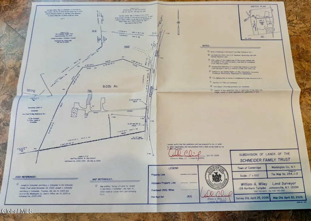
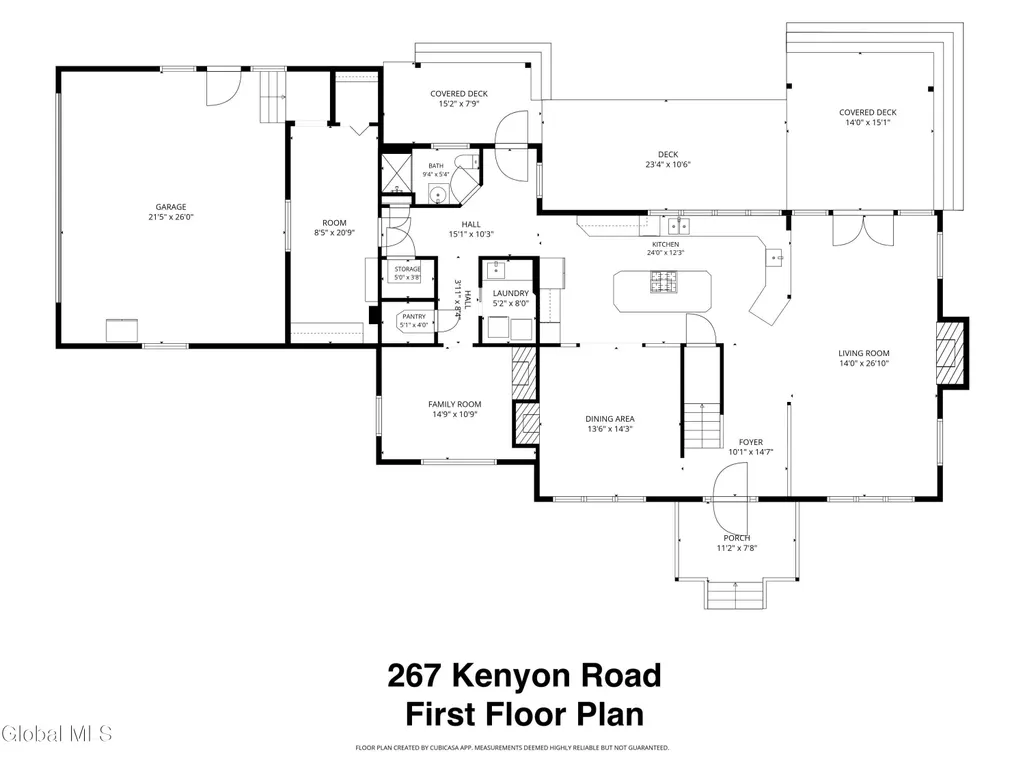
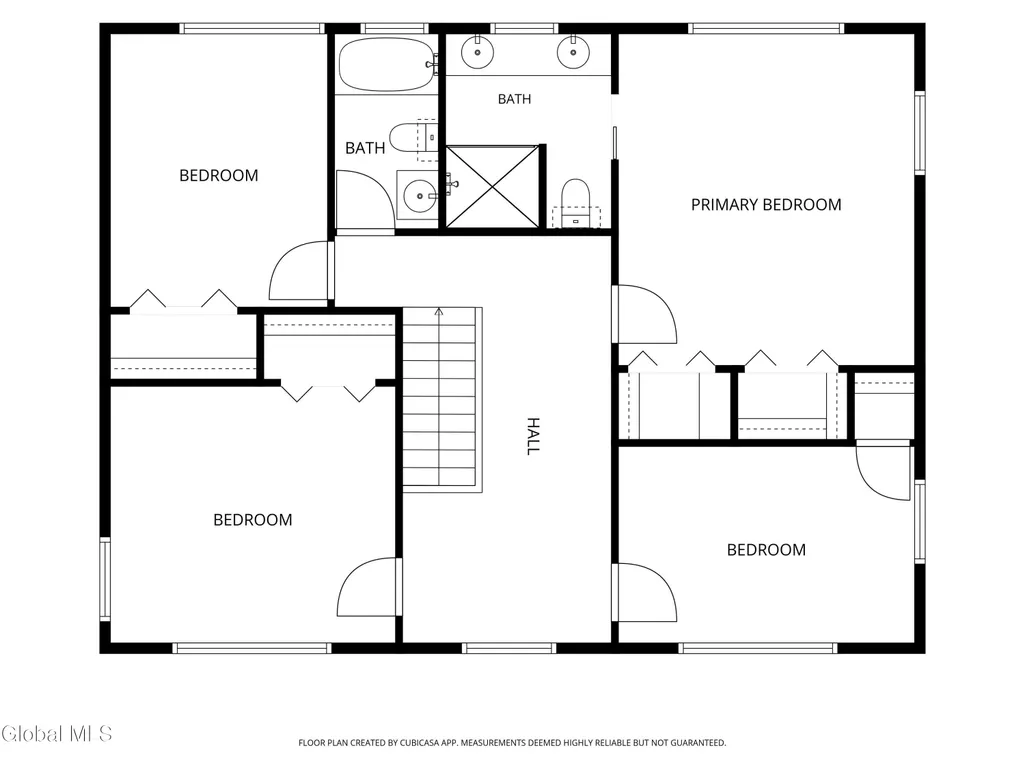
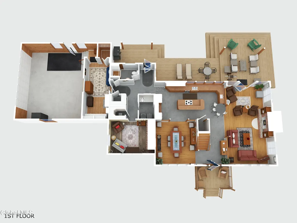
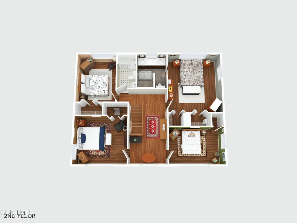
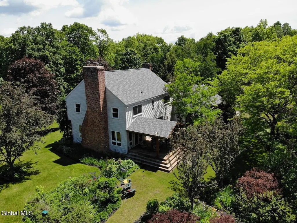
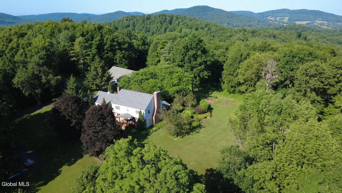
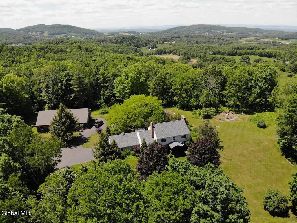
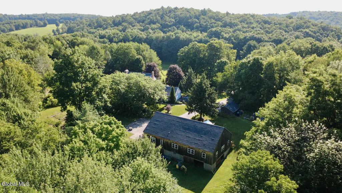
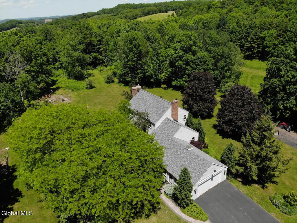
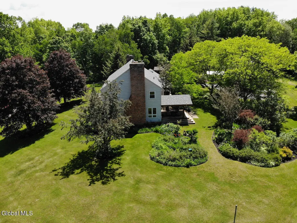
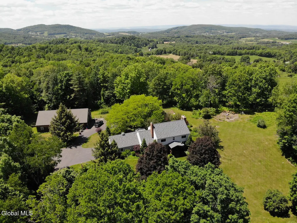
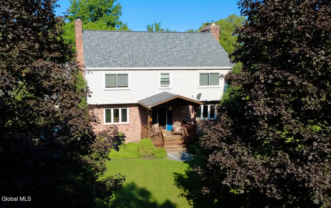
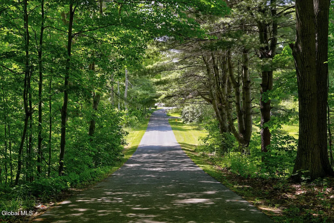
Are you ready for something truly special? This spectacular property is beautifully situated on 46 private acres and offers breathtaking views. A true gem as it is perfectly suited for year-round living or as a secluded vacation retreat, all while being conveniently located just 30 minutes from Saratoga Springs, Manchester, Bennington, and Albany. Inside, you'll find a center hall colonial floor plan featuring a spacious mudroom, an expansive kitchen with a large center island, double ovens, a pantry, and sun-filled windows to view the colorful gardens and surrounding landscape. The kitchen flows seamlessly into the living room and formal dining room, creating an inviting space for entertaining and everyday living. Warmth and character abound with three fireplaces located in the living room, formal dining room, and den. Beautiful wood details throughout include hardwood floors, beams in the living and dining rooms, and impressive custom railings and spindles that showcase exceptional craftsmanship and character. The home offers 4 spacious bedrooms and three full baths. The primary ensuite bathroom features radiant heated floors, while the home's 4 zone heating system (whole house pellet boiler) provides comfort and efficiency throughout. Outdoors, the impressive 80' x 50' barn is a standout feature with endless possibilities. Ideal for car enthusiasts, RV storage, an artist's studio, yoga space, woodworking shop, hobby collections, or housing all your recreational equipment! The covered deck overlooks beautifully landscaped gardens, while the apple orchard adds to the property's charm and country appeal. The crown jewel of the property is the elevated knoll, where sweeping panoramic views stretch to Gore Mountain and encompass rolling hills, meadows, woodlands, a pond, and distant mountain ranges. After a day of outdoor adventures, relax in the infrared sauna! Also available on 9.03 acres see mls #202618913. Recently updated mechanical systems listed in docs.
| Price History | |
|---|---|
| 7/28/2026 | Listed $999,000 |
General Features
| Sewer | Septic Tank |
|---|---|
| Heating | Other,Baseboard,Oil,Radiant Floor,Wood Stove,Zoned |
| Cooling | None |
| Utilities | Cable Not Available |
| Possession | At Closing |
| Roof | Asphalt |
| Appliances | Dishwasher,Disposal,Double Oven,Microwave,Range Hood,Refrigerator,Washer/Dryer,Water Purifier |
| Garage Spaces | 2 |
| Patio/Porch Features | Pressure Treated Deck,Rear Porch,Covered,Deck,Front Porch |
| Architectural Style | Colonial |
| Security Features | Smoke Detector(s),Carbon Monoxide Detector(s) |
| Construction Materials | Brick,Vinyl Siding |
| Year Built | 1972 |
| Electric | 200+ Amp Service |
| View | Meadow,Mountain(s),Orchard,Pasture,Pond,Trees/Woods,Forest,Garden,Hills |
| Property Subtype | Single Family Residence |
| Waterfront Features | Pond |
| County | Washington |
| New Construction | false |
| Property Type | Residential |
| HOA | false |
| Attached Garage | true |
| Garage Y/N | true |
| Other Structures | RV/Boat Storage,Shed(s),Workshop,Barn(s) |
| Total Rooms | 13 |
| Full Baths | 3 |
| Status | Pending |
| Buyer Financing | Conventional |
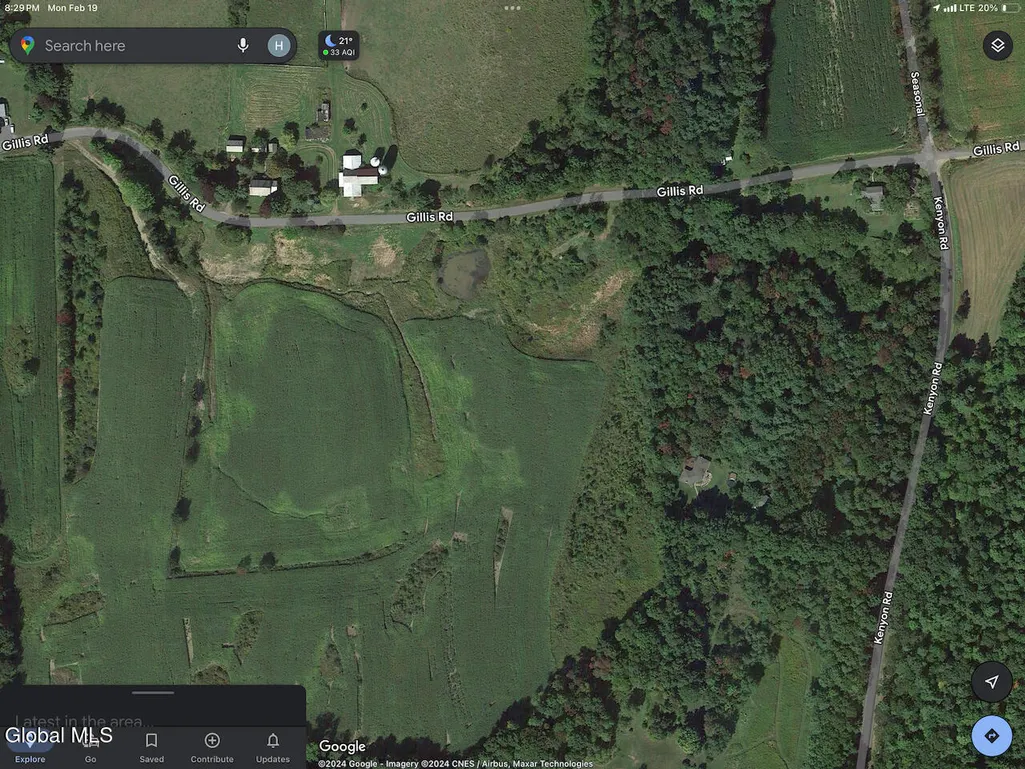
| Directions | Gillis Road or Stump Church Road to Kenyon Road. |
| High School | Greenwich |
| City | Cambridge |
| High School District | Greenwich |
| Lot Size Units | Acres |
| Lot Size Square Feet | 2003760 |
| Carport Y/N | No |
| Elementary School | Greenwich |
| Land Lease Y/N | No |
| Tax Annual Amount | 12000 |
| Home Warranty Y/N | No |
| Lease Renewal Y/N | No |
| Additional Parcels Y/N | No |
| Lease Considered Y/N | No |
| Rent Control Y/N | No |
| Virtual Tour | https://app.doaudiotours.com/unbranded?id=27571&lang=en-US |
| Standard Status | Pending |
| Tax Lot | 3.000 |
| MobileHomeRemainsYN | No |
| PostalCity | Greenwich |
Interior Features
| Interior Amenities | High Speed Internet,Paddle Fan,Radon System,Sauna,Central Vacuum,Ceramic Tile Bath,Crown Molding,Eat-in Kitchen,Kitchen Island |
|---|---|
| Basement | Bilco Doors,Full,Interior Entry,Unfinished |
| Flooring | Vinyl,Ceramic Tile,Hardwood,Laminate |
| Total Fireplaces | 3 |
| Fireplace Features | Wood Burning Stove,Dining Room,Family Room,Living Room |
| Basement (Y/N) | No |
| Air Conditioning Y/N | false |
| Heating Y/N | true |
| Window Features | Blinds |
| Fireplace Y/N | true |
| Above Grade Finished Area | 2748 |
| Laundry Features | Electric Dryer Hookup,Laundry Room,Main Level,Washer Hookup |
| Total Bedrooms | 4 |
| Below Grade Finished Area Source | Plans |
| Above Grade Finished Area Source | Plans |
| Total Baths | 3 |
| Kitchen Island | True |
Exterior Features
| Exterior Amenities | Drive-Paved,Garden,Lighting |
|---|---|
| Parking Features | Off Street,Paved,Attached,Driveway,Garage Door Opener |
| Lot Features | Rock Outcropping,Secluded,Meadow,Mountain(s),Private,Road Frontage,Views,Wooded,Garden,Landscaped |
| Total Parking | 10 |
| Lot Size Area | 46 |
| Foundation Details | Concrete Perimeter |
| Spa | No |
| BuyerOfficeFax | 518-677-1019 |
| Lot Size Acres | 46 |
| Waterfront Y/N | false |
| Door Features | French Doors |
| Crops Included Y/N | No |
| Horse Y/N | No |
| Irrigation Water Rights Y/N | No |
Amenities
- Foreclosure
- Views
- Short Sale
- New Construction
- Adult 55+
- Lease To Own
- No HOA Fees
- Furnished
- Primary On Main
- Air Conditioning
- Seller Finance
- Green
- Fixer Upper
- Horse
- Golf
- Fireplace
- Deck
- Garage
- Basement
- Pool
Property vs Single Family Average in 12834
Price
Taxes
Year Built
 ©2019 Global Multiple Listing Service, Inc. The data relating to real estate on this website comes in part from the Internet Data Exchange program of the GMLS. All information is deemed reliable but not guaranteed and should be independently verified. All properties subject to prior sale, change, or withdrawal. Neither listing broker(s), GMLS shall be responsible for any typographical errors, misinformation, or misprints, and shall be held totally harmless from any damages arising from reliance


 Information should be deemed reliable but not guaranteed, all representations are approximate, and individual verification is recommended. Copyright ©2018 All rights reserved. Last Update: September 26, 2026 10:17 AM UTC
